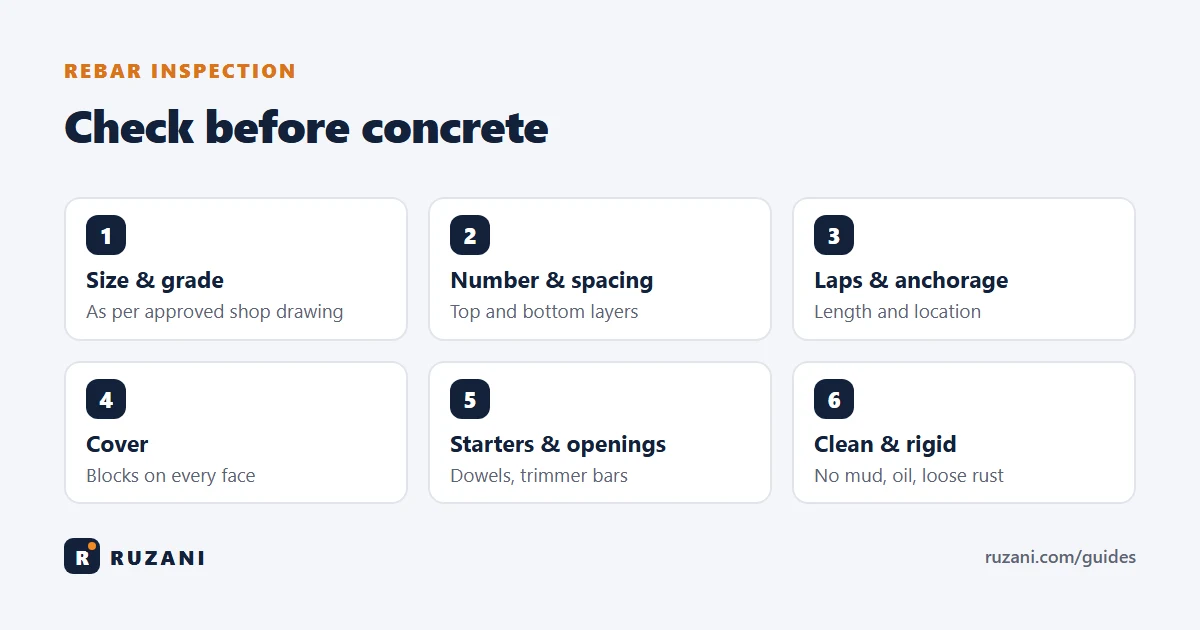
Short answer: before concrete is poured, the reinforcement is inspected against the approved shop drawing: bar sizes and numbers, spacing, laps and their location, anchorage and bends, concrete cover and cover blocks, chairs and fixing, starter bars, embedded items, and cleanliness. It is a hold point in almost every ITP, so the pour cannot start until the rebar WIR is approved.
Before you inspect: documents
- Approved shop drawing / bar bending schedule at the latest revision (code A or B, comments applied).
- Approved MAR for the reinforcement, and the MIR for the delivered batch with mill certificates matching the heat numbers on the bars.
- Lab test results for the rebar samples (tensile, bend, mass) at the frequency in the specification.
- The ITP for concrete works and the approved method statement.
The rebar inspection checklist
| Check | What to look for |
|---|---|
| Bar size and grade | Diameter and grade as per drawing; check markings on the bars. |
| Number and spacing | Count bars between grids; measure spacing in several places. Top and bottom layers both. |
| Laps | Lap length as shown on the drawing; laps staggered and not in zones the designer prohibits. |
| Anchorage and bends | Hooks, bend diameters and development lengths as detailed. |
| Cover | Cover blocks of the right size and material, at the right spacing, on all faces. |
| Chairs and spacers | Top mesh supported so it does not sag when walked on. |
| Stirrups and links | Size, spacing (especially at beam ends and column zones), hook angle. |
| Starter bars and dowels | Correct position, length and number for the next lift. |
| Openings and embedded items | Trimmer bars around openings; sleeves and MEP items coordinated. |
| Tying and stability | Cage is rigid and will not move during the pour. |
| Cleanliness | No mud, oil, release agent or loose rust on bars; formwork free of debris and tie wire. |
Rebar is usually inspected together with formwork on one pre-pour WIR. Use our pre-pour checklist and the free concrete pour card template to sign off every discipline.
Concrete cover: the most common failure
Cover protects the steel from corrosion and fire. Too little cover is one of the most frequent rebar NCRs, and it is invisible once concrete is poured. Always take the required cover from the structural drawings and specification. For example, ACI 318 requires 75 mm for concrete cast against and permanently exposed to earth; elements exposed to weather or aggressive soils, common on Gulf sites, often need more.
Tip: measure cover at the most congested points (beam-column joints, laps, around openings), not just in open areas. Check that cover blocks are the specified type: concrete or approved plastic, not stones or timber.
Rebar weight calculator
Quick check of quantities against the bar bending schedule or a delivery: the weight of steel bar is approximately d² ÷ 162 kg per metre, where d is the diameter in mm.
| Bar | T8 | T10 | T12 | T16 | T20 | T25 | T32 |
|---|---|---|---|---|---|---|---|
| kg/m | 0.395 | 0.617 | 0.888 | 1.578 | 2.466 | 3.853 | 6.313 |
Mistakes that get rebar WIRs rejected
- Inspecting against an old shop drawing revision.
- Missing or wrong cover blocks, especially on vertical faces.
- Laps in the wrong zone or too short.
- Bars missing around openings or at beam ends.
- Mill certificates that do not match the heat numbers delivered.
- Cage dirty with mud or oil, or debris left in the formwork.
If the problem is found after the pour, it becomes an NCR and usually needs investigation. That is why rebar is a hold point.
FAQ
What do you check in a rebar inspection?
Bar size and grade, number and spacing, laps, anchorage and bends, cover and cover blocks, chairs, stirrups, starter bars, openings and embedded items, tying and cleanliness, all against the approved shop drawing.
How do you calculate rebar weight per metre?
Weight in kg per metre is approximately the diameter in mm squared divided by 162. For example a 16 mm bar weighs about 1.58 kg/m.
Is rebar inspection a hold point?
In almost every ITP, yes. Concrete must not be poured until the rebar (and usually formwork) WIR is approved.
What is the minimum concrete cover?
It depends on the element and exposure, and is set by the structural drawings and specification. As one example, ACI 318 requires 75 mm for concrete cast against earth.